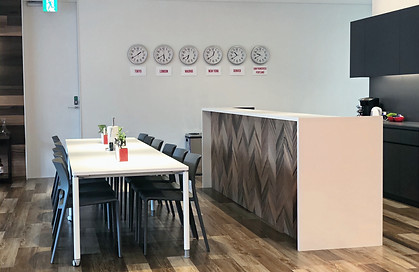
Fastly Office, Tokyo
Fastly's first office in Asia, a 3,926 sq ft space built to support a team of 20 with room to grow rapidly. This was a full buildout from scratch — finding the space, hiring local architects, sourcing furniture, managing IT, and delivering an office that felt unmistakably Fastly while reflecting the local team's culture.

Phase 1 - The Brief
Working with a local real estate firm, I found the right space and spent time understanding what this team specifically needed — not just a Fastly office dropped into Tokyo, but one shaped around how this team ate, met, and worked together. The brief included a seating area for buffet-style team lunches, a space for watching company all-hands with a large screen, a more traditional executive meeting room, and a secure IT room, all while maximizing natural light and the building's views.


Phase 2 - The Build
With the brief clear, I hired and worked directly with local architects to translate it into a floor plan — one with height-adjustable desks throughout, a separate lobby after the elevators, and enough flexibility to accommodate a fast-growing headcount. Fastly's brand colors needed to show up throughout, but so did warmth: this couldn't read as a cold corporate transplant.


Phase 3 - The Details
I sourced a complete furniture system and refined every detail within budget — a custom wood accent wall to bring warmth into the space, a welcome gift for each team member, balcony furniture in Fastly red, and a wall of world clocks connecting the Tokyo office to Fastly's other locations around the globe. Every choice had to work both as considered design and as a functional office for a team just getting started.


Phase 4 - Delivered
Beyond furniture and finishes, I managed the IT timeline and in-person setup, along with every detail of the build from initial brief to final handover — coordinating a project 5,000 miles from Fastly's US offices while keeping it recognizably, unmistakably Fastly. Delivered $126k under budget and ready for a team built to scale.