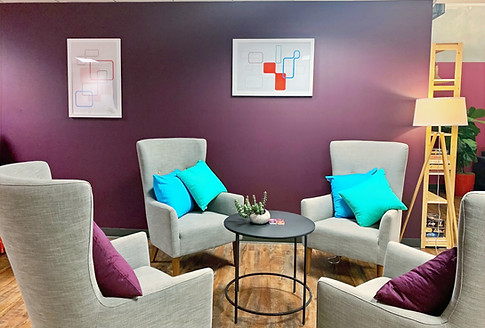
Fastly HQ, San Francisco
Fastly's San Francisco team was growing fast and the existing office wasn't keeping up. The project meant expanding from one floor to two, connecting the suites into a unified campus, and creating a space that felt unmistakably Fastly — bright, open, and built for collaboration. Three years later, when Fastly relaunched its brand, The Lodge would be reinvented too — this time on a two-week deadline.

Phase 1 - The Brief
I spent time understanding the current and future team needs before touching a floor plan — assessing the existing furniture, taking accurate measurements of both suites, and mapping power points and layout constraints. The brief was ambitious: maximize natural light by removing corner offices and internal walls, increase meeting room capacity, open up the kitchen and snack area, and build in a flexible desk layout that could flex with future growth. It also called for something the office didn't have yet — a dedicated recreational space for the team, which would become The Lodge.

Phase 2 - The Transformation
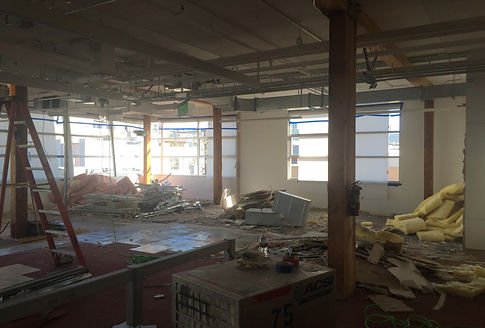
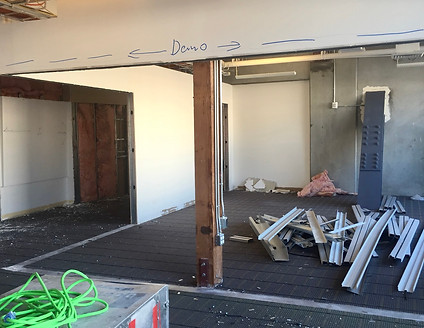
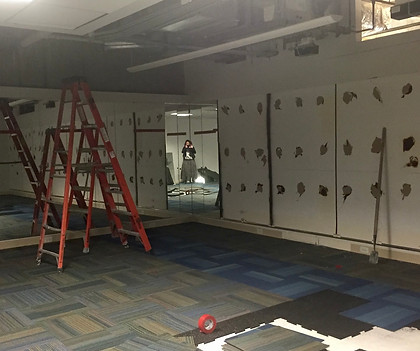
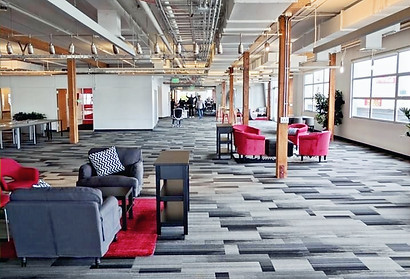
With the brief clear, I developed the plan for what would come down and what would open up: demolishing three corner offices to flood the floor with natural light, removing a meeting room that blocked flow between suites, and taking down the kitchen wall to make the space feel more inviting. The old corrugated metal decor came out. In its place, a floor plan designed to carry light and movement through the entire connected suite.


Phase 3 - The New Space
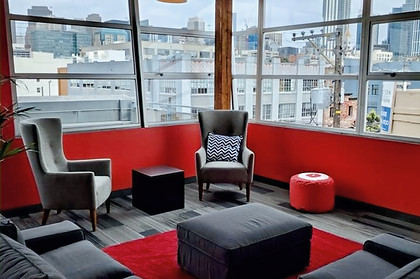
With the demolition complete, the transformation came into focus. Light now passes through the entire suite where three corner offices once blocked it. The new layout connects both suites into one open floor — flexible enough to flex from casual hangout space into desking as the team grows — with a hangout area that takes in views across San Francisco.

Phase 4 - The Lodge is born
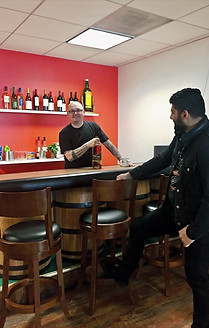
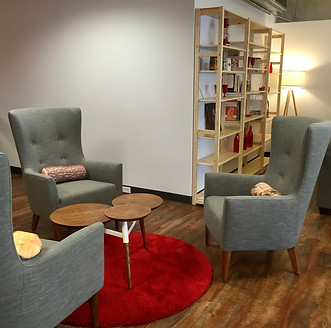
This is where The Lodge took shape — part bar, part library, part living room, and unlike any other space in the office. It became home to a bar area open to the whole team, a bookshelf and board games lounge, a wall of team Tahoe trip photos, and comfortable seating built for happy hours and casual meetings alike. Every piece was chosen to give people a reason to come in, not just a place to work.


Phase 5 - The Rebrand
New colors. A mid-century modern influence. A two-week deadline. A minimal budget. I repainted walls, sourced brand-matched cushions, repurposed existing furniture, and commissioned artwork from the marketing team's own assets.