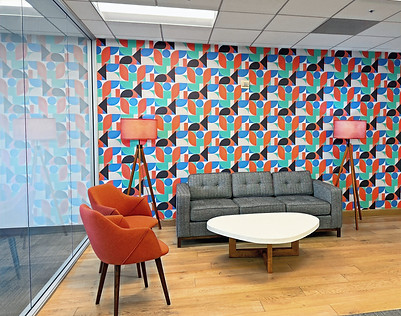
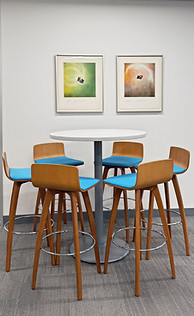
Case Study: Financial District, San Francisco
A 4,626 sq ft office redesign for a growing team — 4 private offices, 3 conference rooms, and flexible space for visitors, hot desking, and team gatherings.

01 Programming
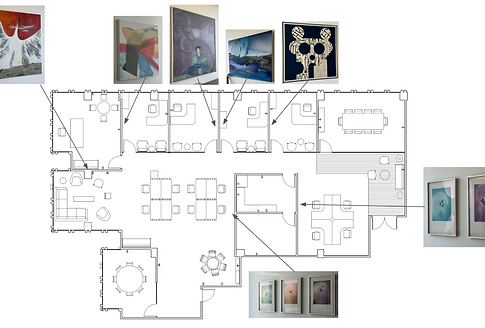
Before any design decisions were made, I spent time understanding the space and the people who'd be using it. I assessed existing furniture across both the old and new space, took detailed measurements, and created an accurate working floor plan with power points noted. Crucially, I also spent time with the team — understanding how they work today and how they expected to grow — so the design could flex with them.
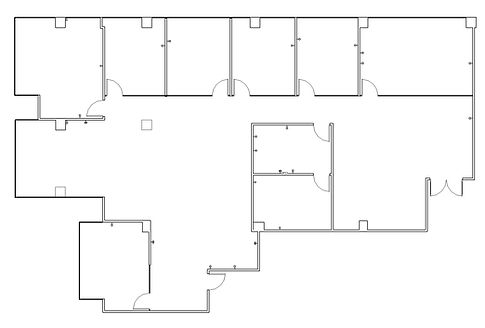
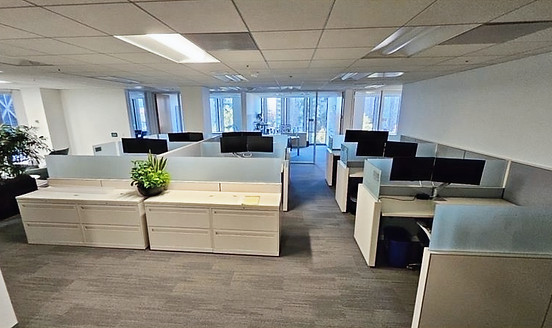

02 Schematic Design
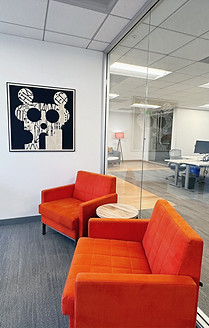
With a clear picture of the brief, I developed multiple inspiration boards to explore different directions for the space. The client chose a bright mid-century modern aesthetic — warm, characterful, and far from the typical corporate office. I created initial floor plan layouts for feedback, and suggested key furniture and print pieces that would anchor the design.


03 Design Development
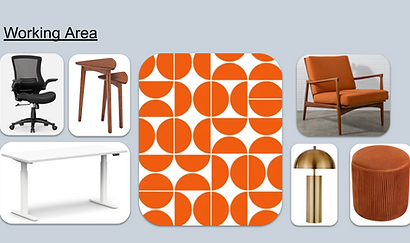
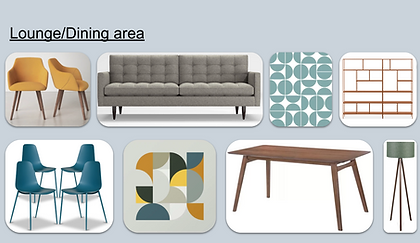
With the concept approved, I refined every detail — sourcing furniture, art, and finishes within budget using a "Good, Better, Best" framework that makes decisions easy. I produced detailed mood boards for each area of the office, and kept the team informed on the development timeline so there were no surprises.

04 Project Coordination
I managed every vendor and every moving part — movers, art installation, electricians, painters, cleaners, and building management — coordinating the full installation and completing the punch list. The project was delivered on time, exactly as designed.

The Result
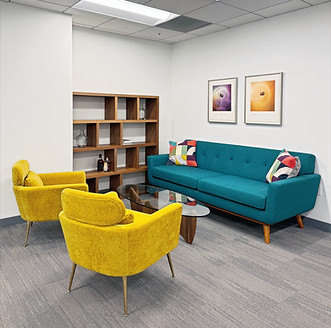
A vibrant, personality-driven workspace that reflects the team's culture and gives them room to grow — finished on time and within budget.